171 Macquarie Street planning application
- Application numberPLN-HOB-2024-0559
- Location171 Macquarie Street, 167-169 Macquarie Street, 173 Macquarie Street and Adjacent Road Reservation, Hobart 7000 View Map
- ProposalDemolition, new building and associated infrastructure works for extension and alterations to visitor accommodation, restaurant, car parking, and function space, and subdivision (lot consolidation and boundary adjustment)
Was on display until 18 September 2026.
The proposal involves demolition of the existing building at 171 Macquarie Street and an adjoining section of the Travelodge building at 167-169 Macquarie Street.
A new 14-level mixed-use building is proposed. The initial seven above-ground levels present as a separate building, while the upper six levels connect to and match the height, form and appearance of the existing Ibis Hotel at 173 Macquarie Street. Basement connections are proposed to both the Ibis and Travelodge sites.
19 basement and an additional 82 parking spaces across four and a half above-ground parking levels, and four spaces in the Travelodge basement are proposed. The proposed building’s ground floor contains a restaurant, back-of-house areas, vehicle access, lifts, stairs and a connection to the Ibis forecourt. Level 6 contains a function space and bar, with 36 hotel rooms/apartments in the six levels above.
Materials include tiles, brick, glazing, painted concrete, fibre cement panelling and aluminium batten screens.
Lot consolidation and a boundary adjustment are also proposed.
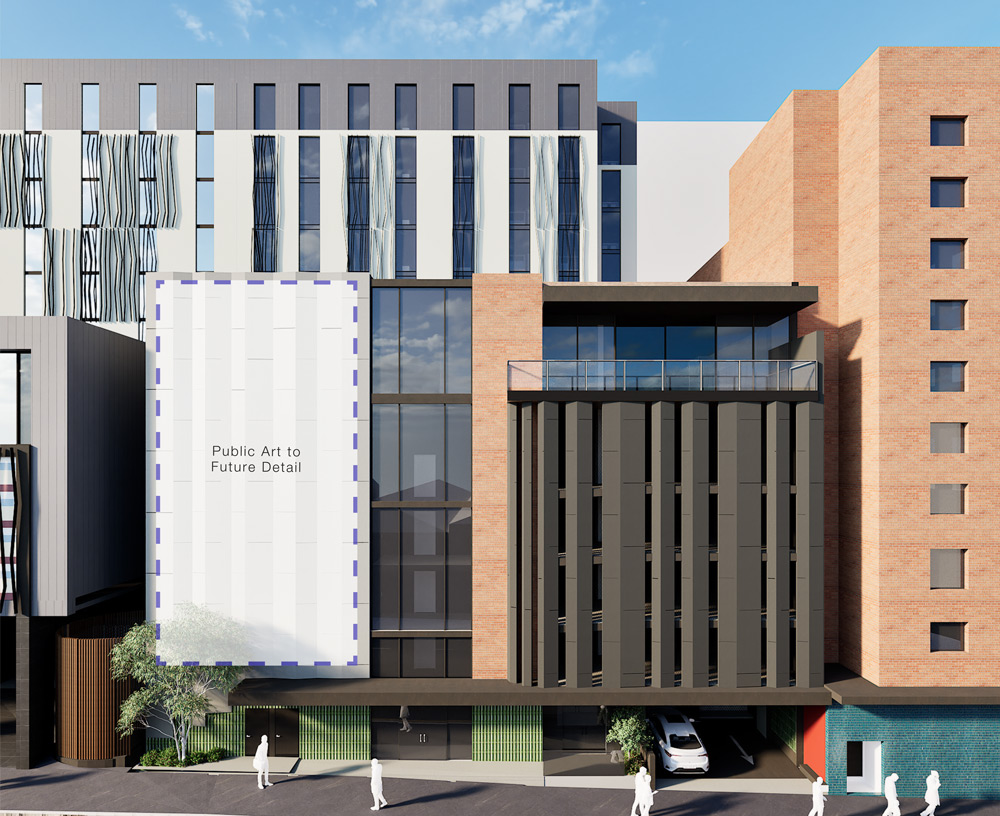
Architect's render of proposed development
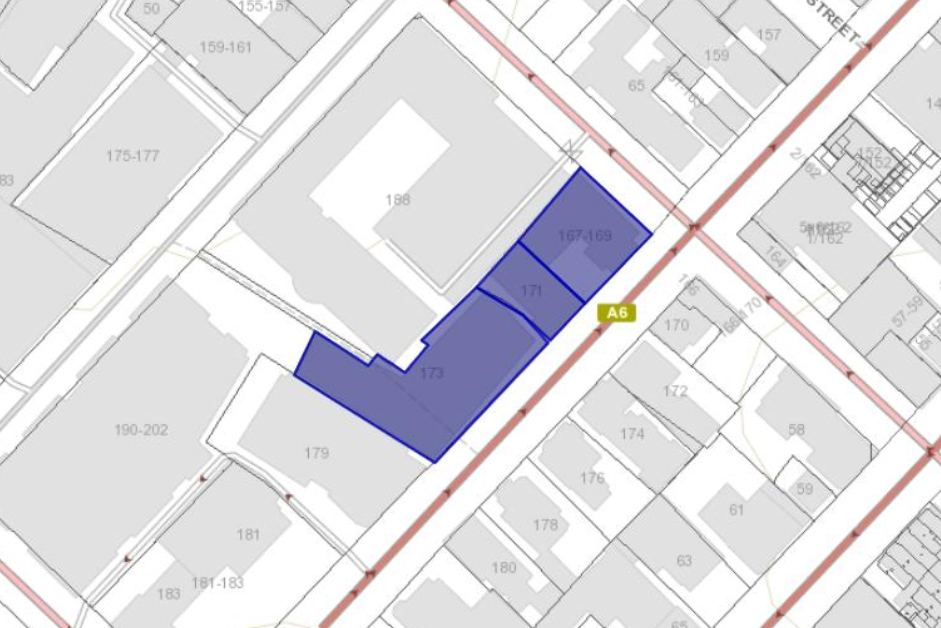
Location plan of proposed development
Location
171 Macquarie Street, 167-169 Macquarie Street, 173 Macquarie Street and Adjacent Road Reservation, Hobart 7000 View Map
-42.88580034691285, 147.32599470581934
171 Macquarie Street, 167-169 Macquarie Street, 173 Macquarie Street and Adjacent Road Reservation ,
Hobart 7000
171 Macquarie Street, 167-169 Macquarie Street, 173 Macquarie Street and Adjacent Road Reservation ,
Hobart 7000
171 Macquarie Street planning application